Traceability
A result is connected to recognised references through a documented chain of calibrations.
Engineering internship pathway
Explore quality, calibration and metrology through real instruments, supervised practice and the kind of technical thinking industry trusts.
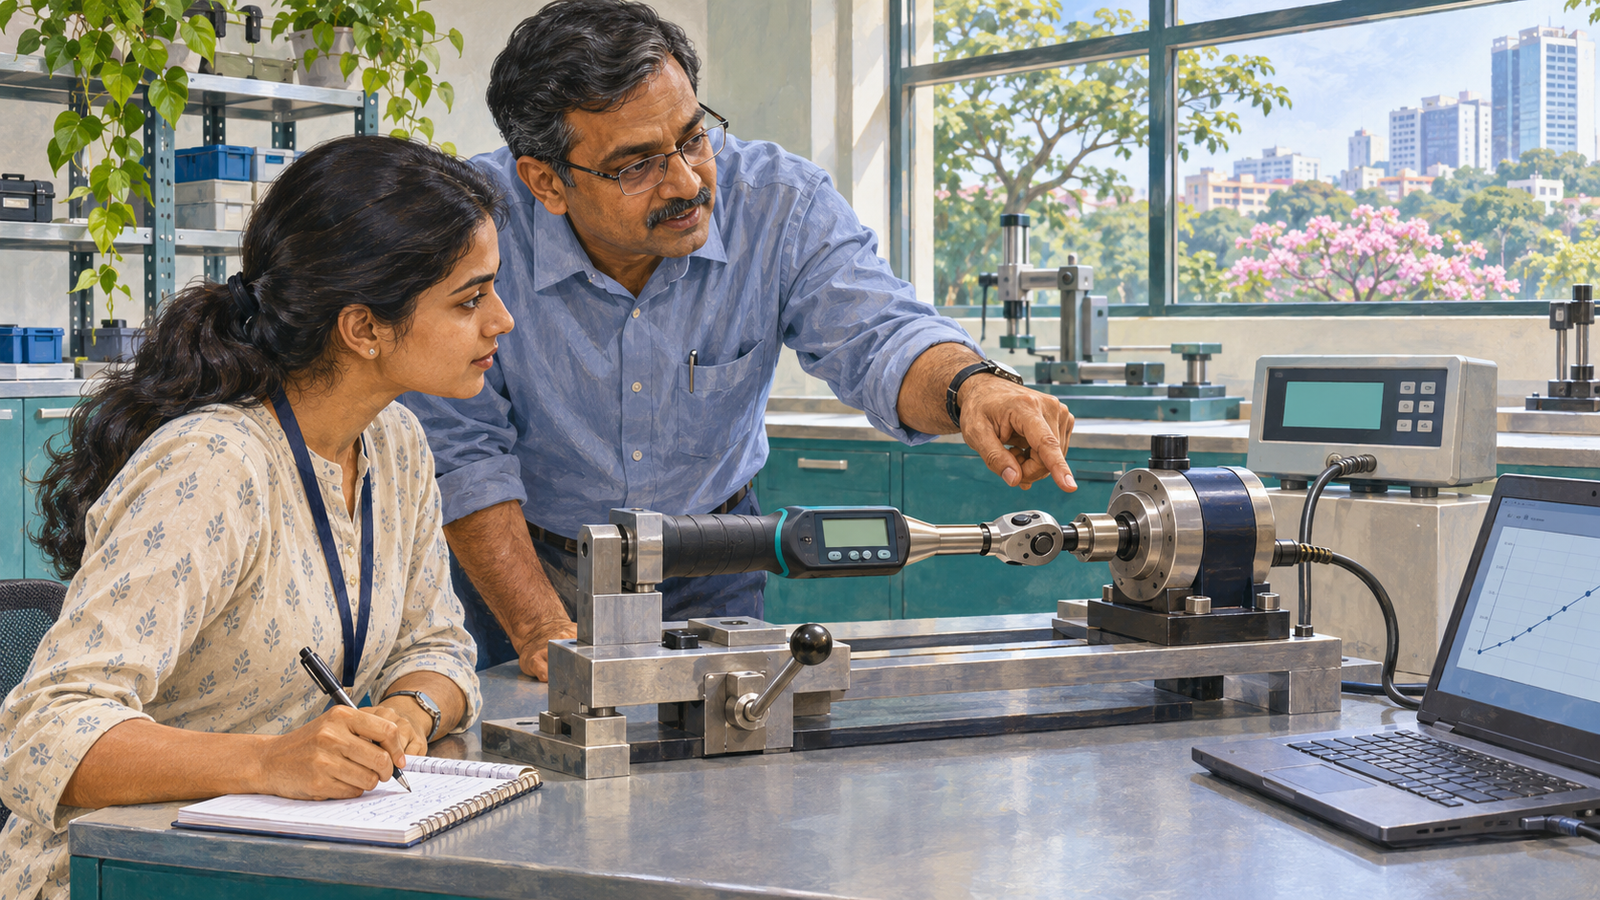
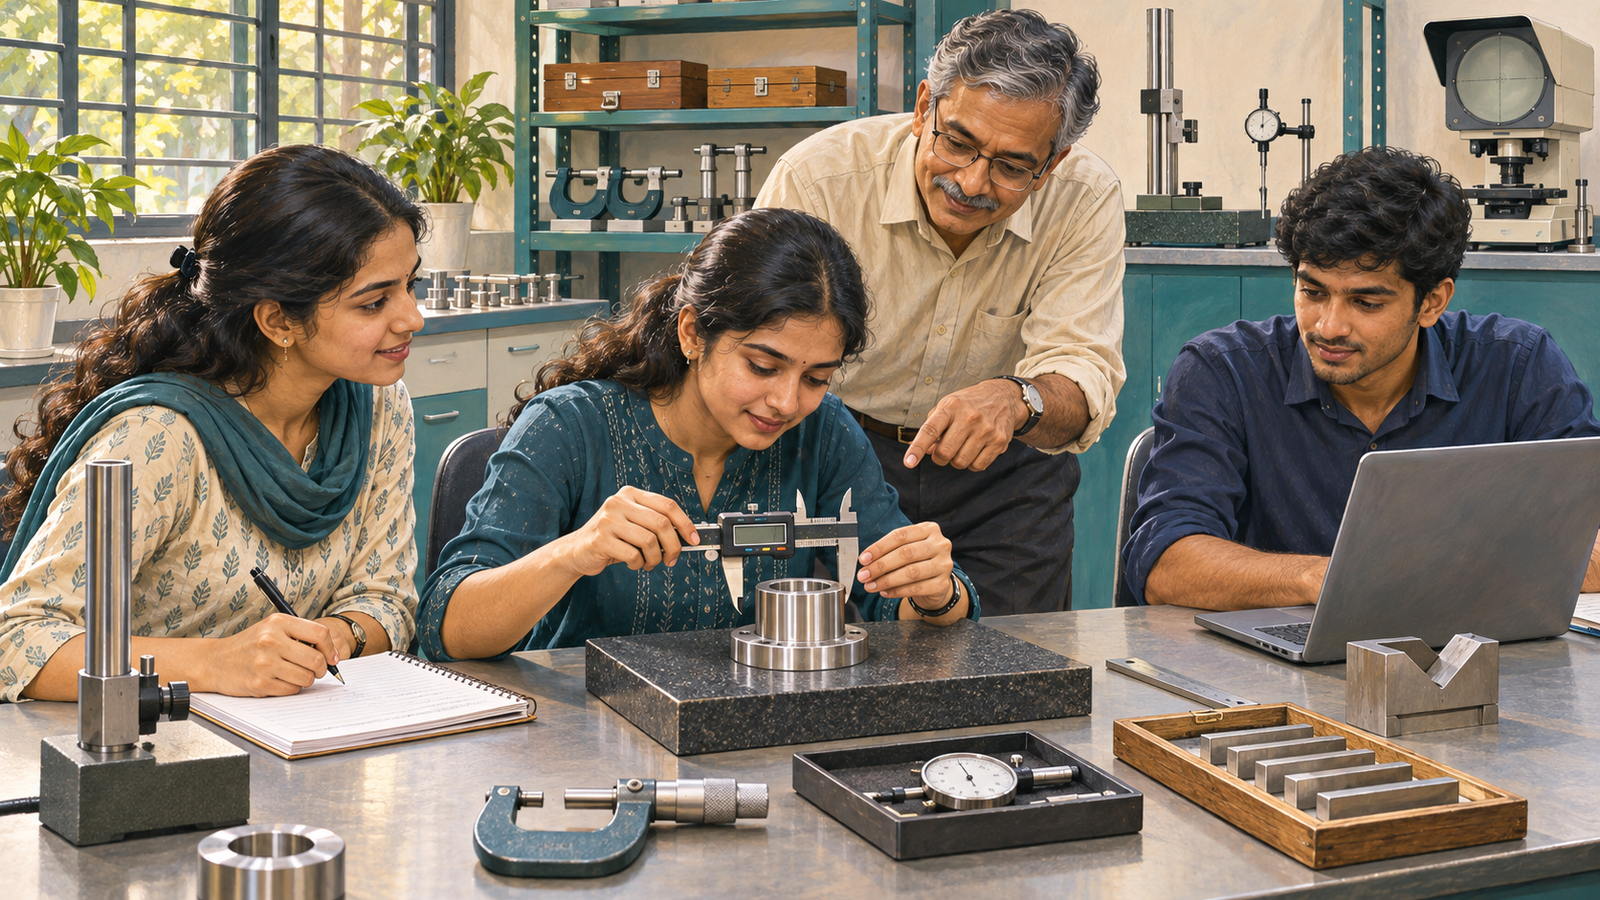
AI-created illustration of a fictional training scene. It is not a photograph of a PCPL facility.
Your first real problem
Imagine Ananya, a new engineering graduate, comparing a customer’s torque tool with a laboratory reference. The tool looks fine, but repeated measurements show a consistent difference.
With her supervisor, she checks the setup, repeats the readings and records what the evidence shows. The customer can now investigate the tool and review its process.
That is calibration: engineering knowledge applied to decisions that affect real products.
Ananya is fictional. This example illustrates the work and does not describe a particular customer or incident.
Engineering skills industry can trust
Every machine, bridge, vehicle and electronic product depends on measurements. Quality professionals help work go right consistently. Calibration professionals establish how well the instruments behind those measurements perform.
A result is connected to recognised references through a documented chain of calibrations.
The reasonable spread associated with a measurement result, explained honestly and clearly.
How closely readings agree when a measurement is repeated under the same conditions.
| Field | In everyday language | Simple example |
|---|---|---|
| Quality assurance | Build processes that help work go right consistently. | Use an approved procedure and train people to follow it. |
| Quality control | Check whether a product or process meets its requirements. | Measure a shaft and compare it with the drawing. |
| Calibration | Compare an instrument with a suitable reference and report the relationship between the readings, including uncertainty. | Compare a torque sensor with a traceable reference. |
| Metrology | The science of measurement. | Understand why temperature can change a length measurement. |
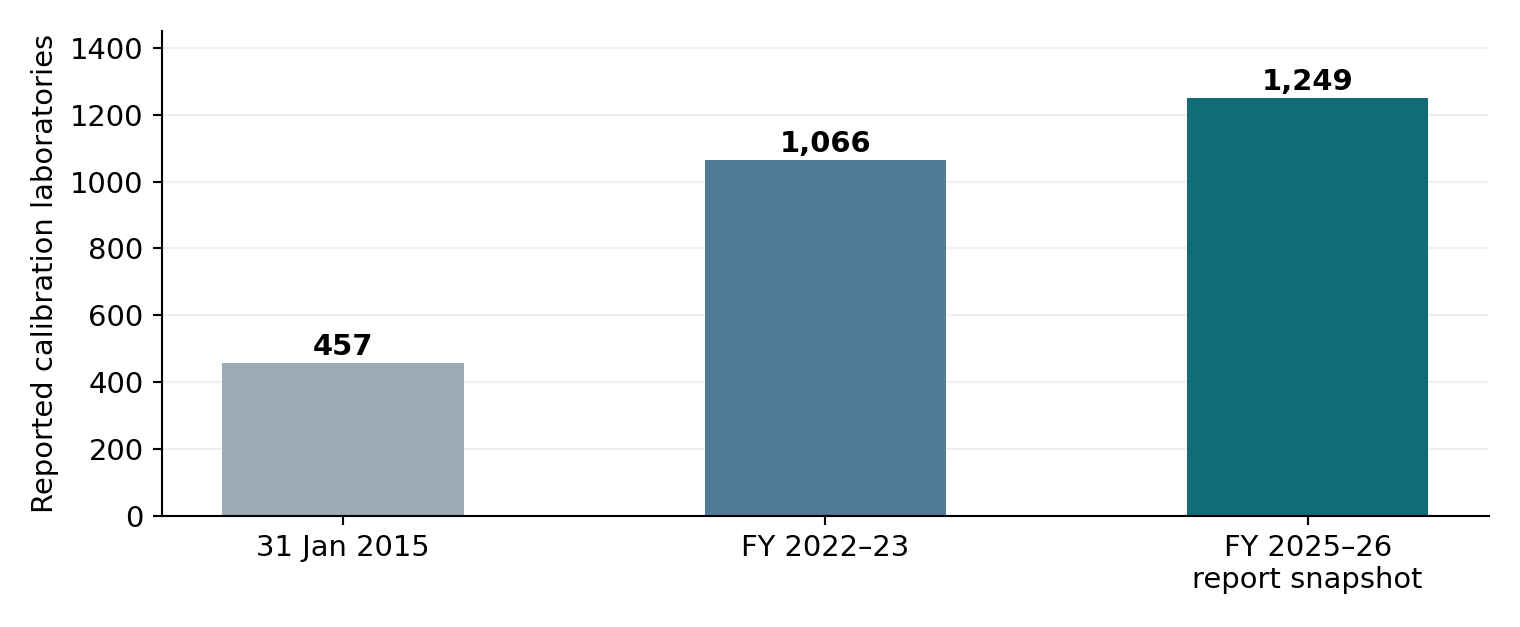
Full sources: Department of Science and Technology, Annual Report 2014–15, page 47, snapshot at 31 January 2015; DPIIT and Quality Council of India, Annual Report 2022–23, calibration section; Department for Promotion of Industry and Internal Trade, Annual Report 2025–26, section 14.9.2.1.
A wider laboratory network
Published government snapshots show the reported count rising from 457 to 1,249 over roughly eleven years. That is an increase of 792 laboratories, or about 173%.
A larger network suggests that accreditation and measurement services have gained importance. It does not tell us the number of vacancies, salaries or total quality employment. Competition also means laboratories need people who work carefully, efficiently and communicate results clearly.
Grow with your competence
Job titles differ by employer. Progress depends on demonstrated competence, applicable requirements, sound judgement and honest reporting.
Build safe handling, correct setup and dependable record-keeping.
Complete approved work, calculations and practical problem solving.
Develop method expertise, uncertainty analysis or process improvement skills.
Make reliable decisions, mentor others and improve systems.
India’s expanding electronics and manufacturing activity creates practical demand for controlled processes and reliable measurements. Students can prepare through electrical testing, temperature measurement, equipment calibration, production quality, spreadsheets and basic automation.
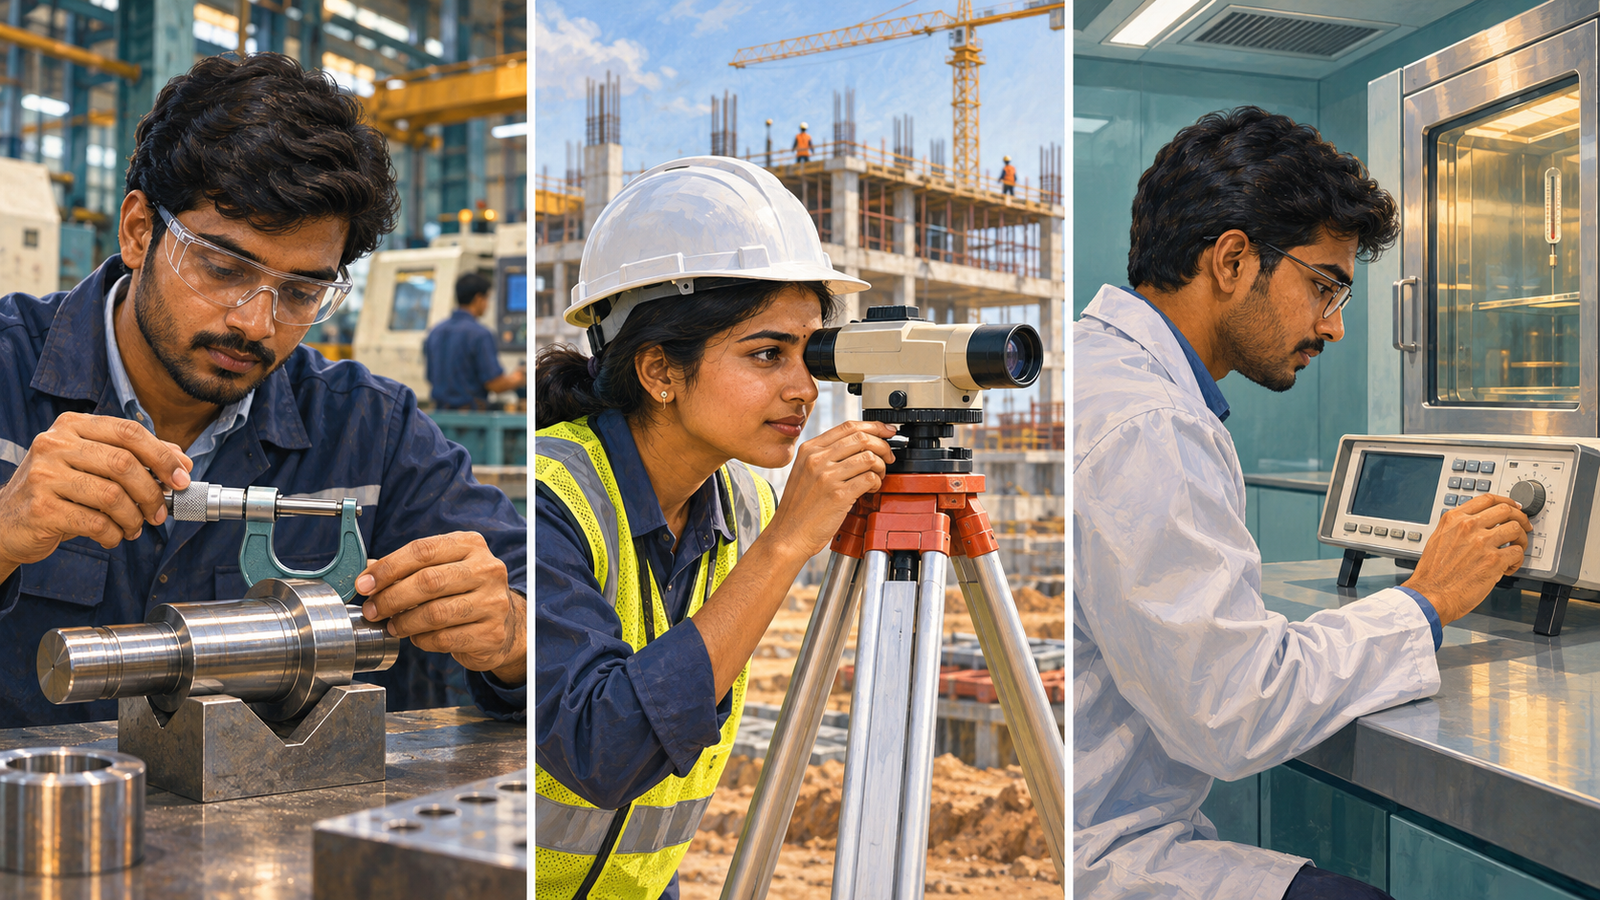
AI-created fictional factory illustration for career education.
One skill set, many settings
Mechanical graduates may work with torque, force and dimensions. Electrical and instrumentation graduates may specialise in sensors and electrical measurements. Civil graduates may work with survey instruments and construction testing. Every specialism needs its own training.
Signals from industry
Recent public updates point in the same direction: stronger quality infrastructure, more formal training and growing spending on testing, inspection and calibration.
A 2026 PIB factsheet reported India’s electronics production rising from about ₹1.9 lakh crore in 2014–15 to ₹13.11 lakh crore in 2025–26. Production growth supports the relevance of testing and measurement skills, but does not predict a specific number of jobs.
Historical figures announced in July 2025 showed Quality Control Orders and product coverage increasing sharply since 2014. Product-specific rules can change and must be checked separately.
QCI’s December 2025 announcement included supplier mentoring, quality training and a stated 2026 plan to train 5,000 laboratory personnel. These are programme commitments whose delivery must be checked separately.
Boeing reported adding more than 600 hours of curriculum, including quality proficiency training, to foundational training centres in 2026. The broader lesson is the value of disciplined processes and evidence-based decisions.
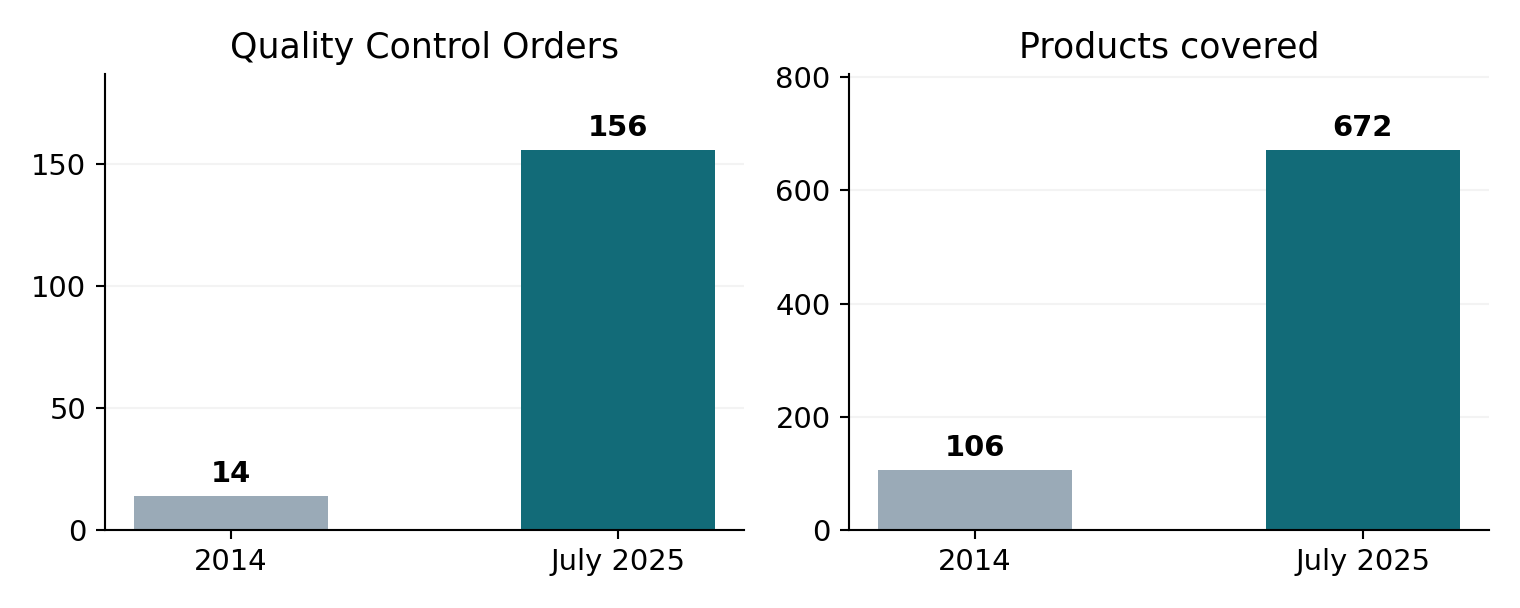
Source: Press Information Bureau, “Quality Control Orders and unified quality standards,” 4 July 2025. These are dated policy snapshots; coverage can change through revisions, exemptions and withdrawals.
Published market forecasts
Mordor Intelligence estimates India’s wider testing, inspection and certification market at USD 13.63 billion in 2026 and forecasts USD 18.68 billion in 2031. The Business Research Company estimates global calibration services at USD 7.80 billion in 2026 and forecasts USD 10.52 billion in 2030.
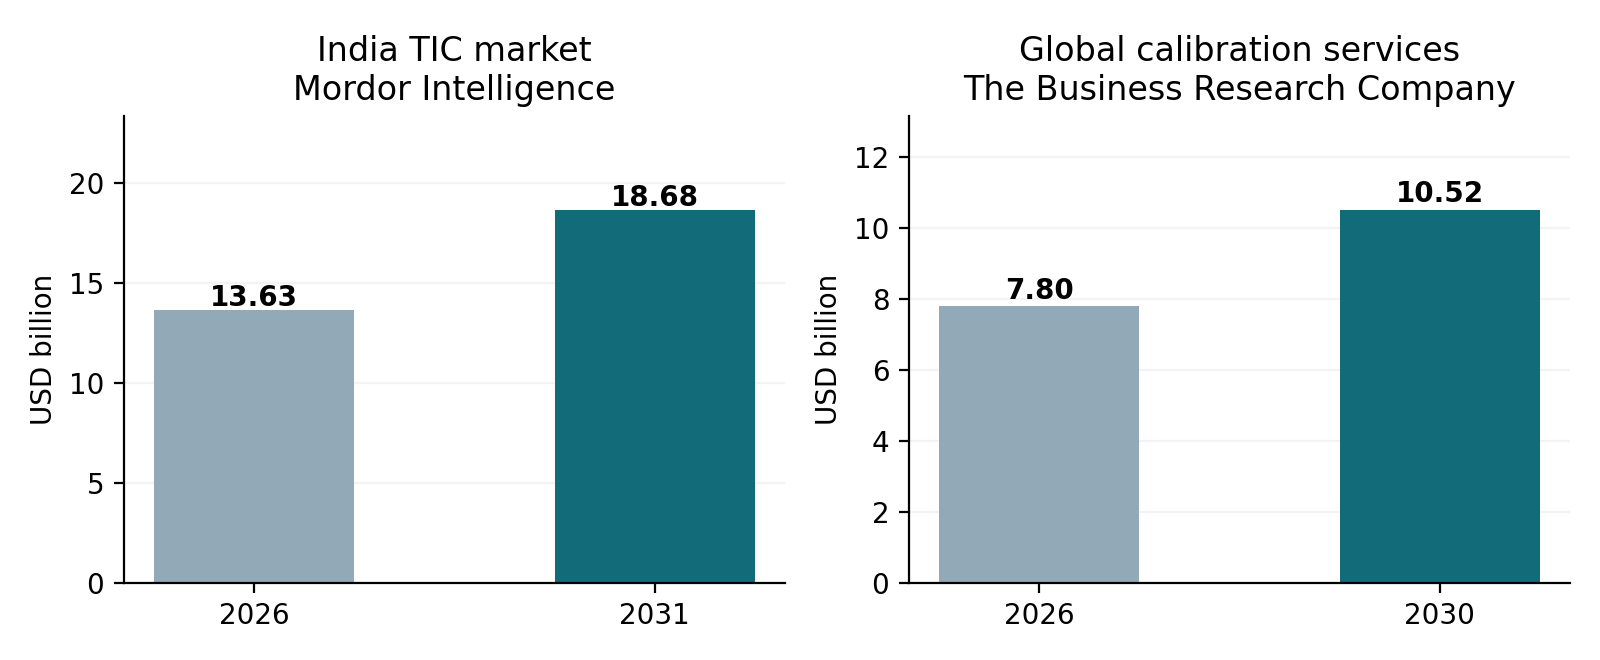
Sources: Mordor Intelligence, India Testing Inspection and Certification Market, forecast 2026–2031; The Business Research Company, Calibration Services Market Report 2026, public summary on Research and Markets. The panels cover different markets and years. The full paid reports were not reviewed. Forecasts do not guarantee jobs or promotions.

Quality becomes a daily habit
Reliable products begin with people who measure carefully, record clearly and act on evidence.
In a quality-focused workplace, engineers compare results, watch for variation, verify instruments and raise concerns before small problems become costly failures. These habits help factories deliver dependable products to customers in India and around the world.
A practical internship pathway
At a laboratory such as PCPL, supervised exposure to survey instruments and torque equipment can connect classroom topics to customer problems. The laboratory assesses and authorises each person for the activities they perform.
What to expect: internship availability, duration, selection, stipend, working hours and exact learning activities must be confirmed directly with PCPL. Supervised exposure does not by itself authorise independent calibration work.
Ready to begin?
Tell PCPL about your engineering branch, current qualification and the kind of instruments or quality work you want to understand.
Research and transparency
Sources were checked on 21 November 2026. Figures retain their reporting periods and forecast status. Career examples are illustrative.